
How We Built It

A herringbone brick walkway and granite steps, in six panels.

1 · Layout. Step one: decide where the water goes. Never toward the house.

A quarter inch per foot.

Away from the door.

THWACK!
2 · Base. Nobody photographs the gravel. Everybody notices when it’s skipped.

Deeper.

This is the part that stays invisible.

BRRRRR
3 · Steps. Granite: beautiful, dense, and unwilling to be lifted alone.

On three.

You said that at one.

THUNK
4 · Pavers. Sand goes down flat. Pavers go down in a pattern. Nobody freelances.

Fresh pavers, coming through.

Herringbone. Not “herring-ish.”

SCRRRAPE
5 · Compact & sweep. It looks done. It isn’t done.

Sand in every joint.

Don’t look at it yet.

BRRRR
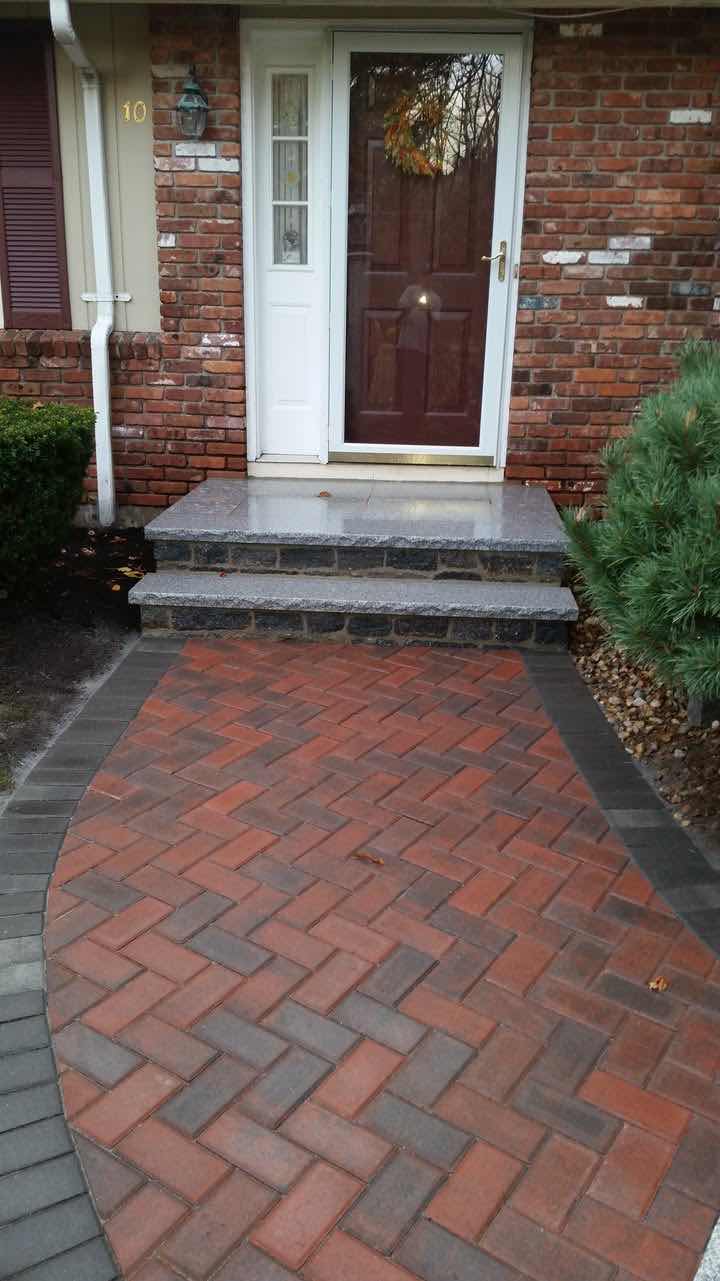
Finished herringbone brick paver walkway in red and charcoal leading to two granite steps and a white front door, installed by Magic Tools Contracting
6 · The real thing. Yes, this one’s a photo. Note the herringbone.

Now you can look.

Mind the steps. They’re granite, not sympathetic.

Want a front walk like this? Get in touch.